
Future digital experience
Walk through Bhairavapuri before it rises.
A staged approach can transform approved plans and elevations into an interactive, browser-based temple experience.
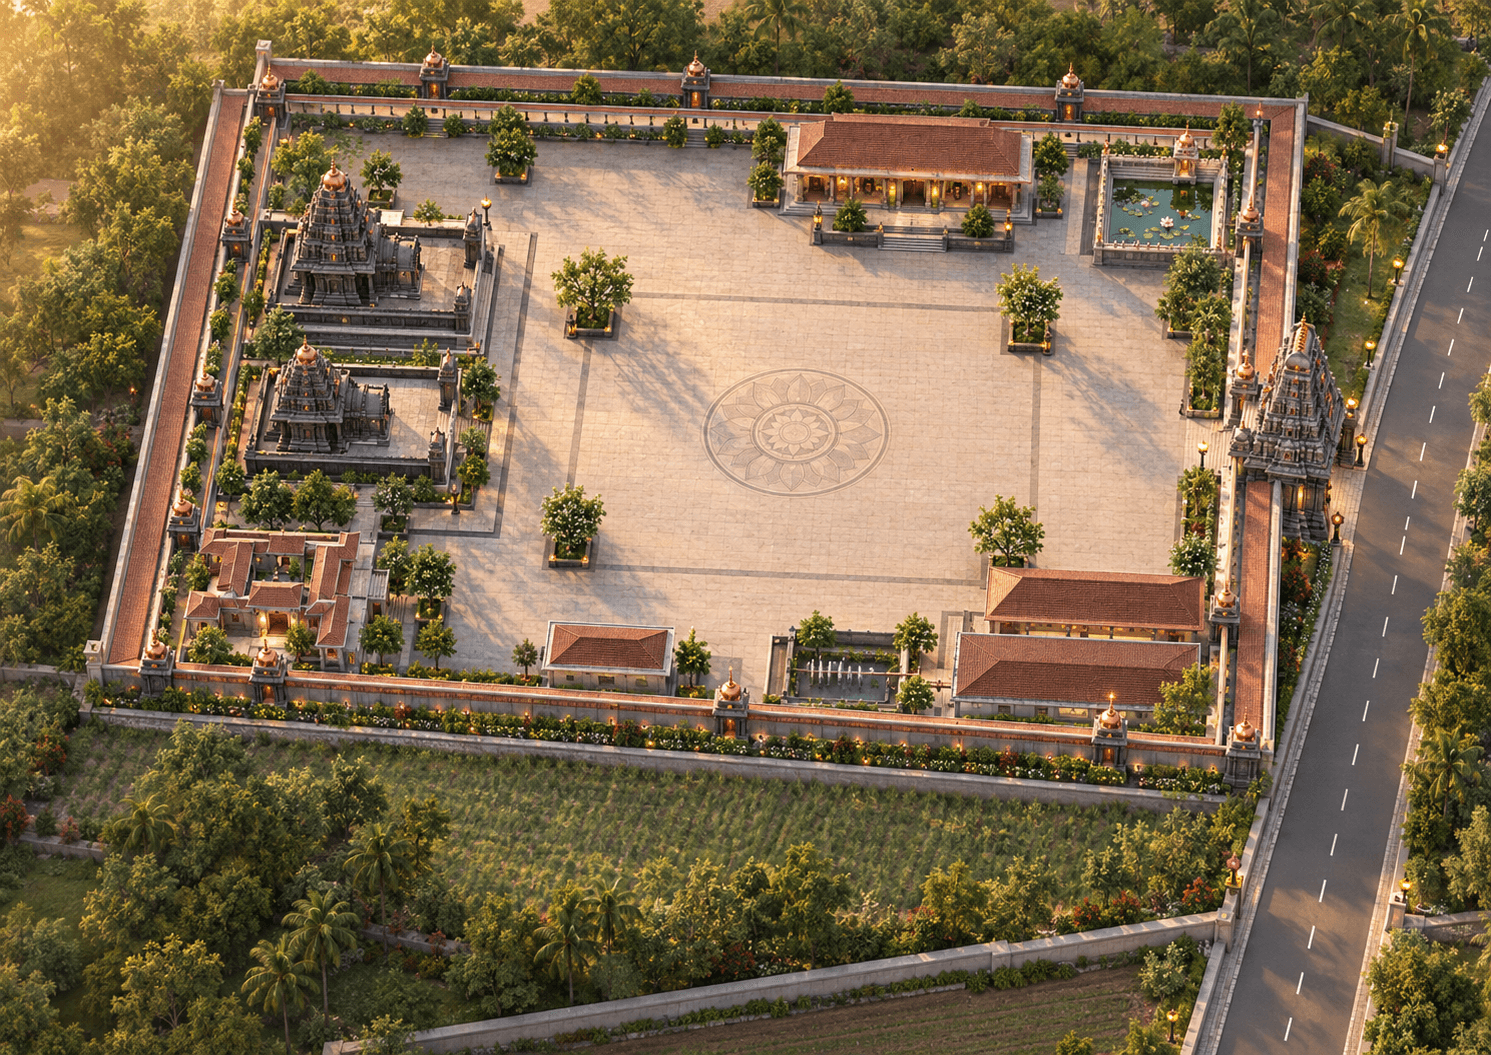 Concept visualization
Build roadmap
From drawing to digital darshan.
- 01
Plan model
Translate the approved site plan, levels and building footprints into an accurate 3D base.
- 02
Architectural detail
Add approved elevations, stone vocabulary, gopuram, mandapas and shrine interiors.
- 03
Visitor journey
Create a guided path from the eastern entrance through the courtyard and principal spaces.
- 04
Web experience
Optimise the model for phones and browsers with accessible navigation and multilingual narration.
Final CAD drawings or a coordinated 3D model, elevations, material schedule, approved iconography and on-site reference photography.