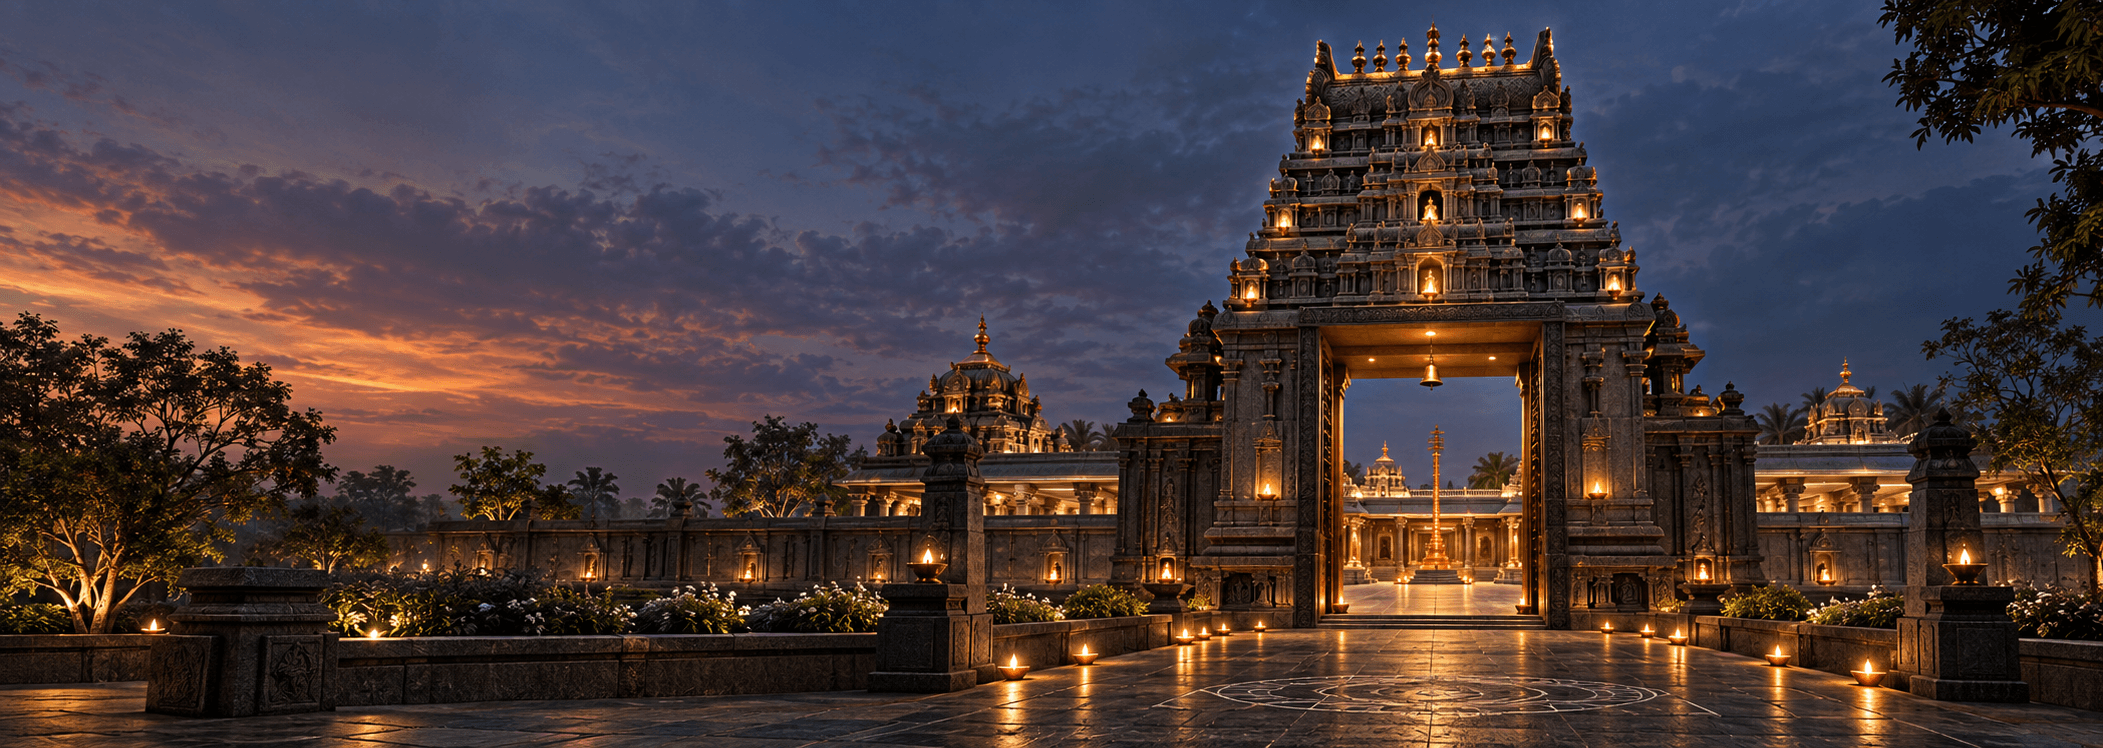
A sacred vision taking form
Sri
Bhairavapuri
The sacred abode of
Sri Swarnakarshana Bhairava
The vision
A temple of protection,
prosperity and awakening.
Sri Bhairavapuri is envisioned as a powerful sacred campus centred on Sri Swarnakarshana Bhairava—bringing divine guardianship, spiritual practice and community service into one living space.
This website will become the transparent digital record of the temple: its sacred plan, deities, construction, participation opportunities and, in time, an immersive three-dimensional journey.
Read the complete visionThe sacred plan
Walk the vision
before it rises.
Explore the proposed campus—from the eastern gopuram through the central courtyard and its principal shrines.
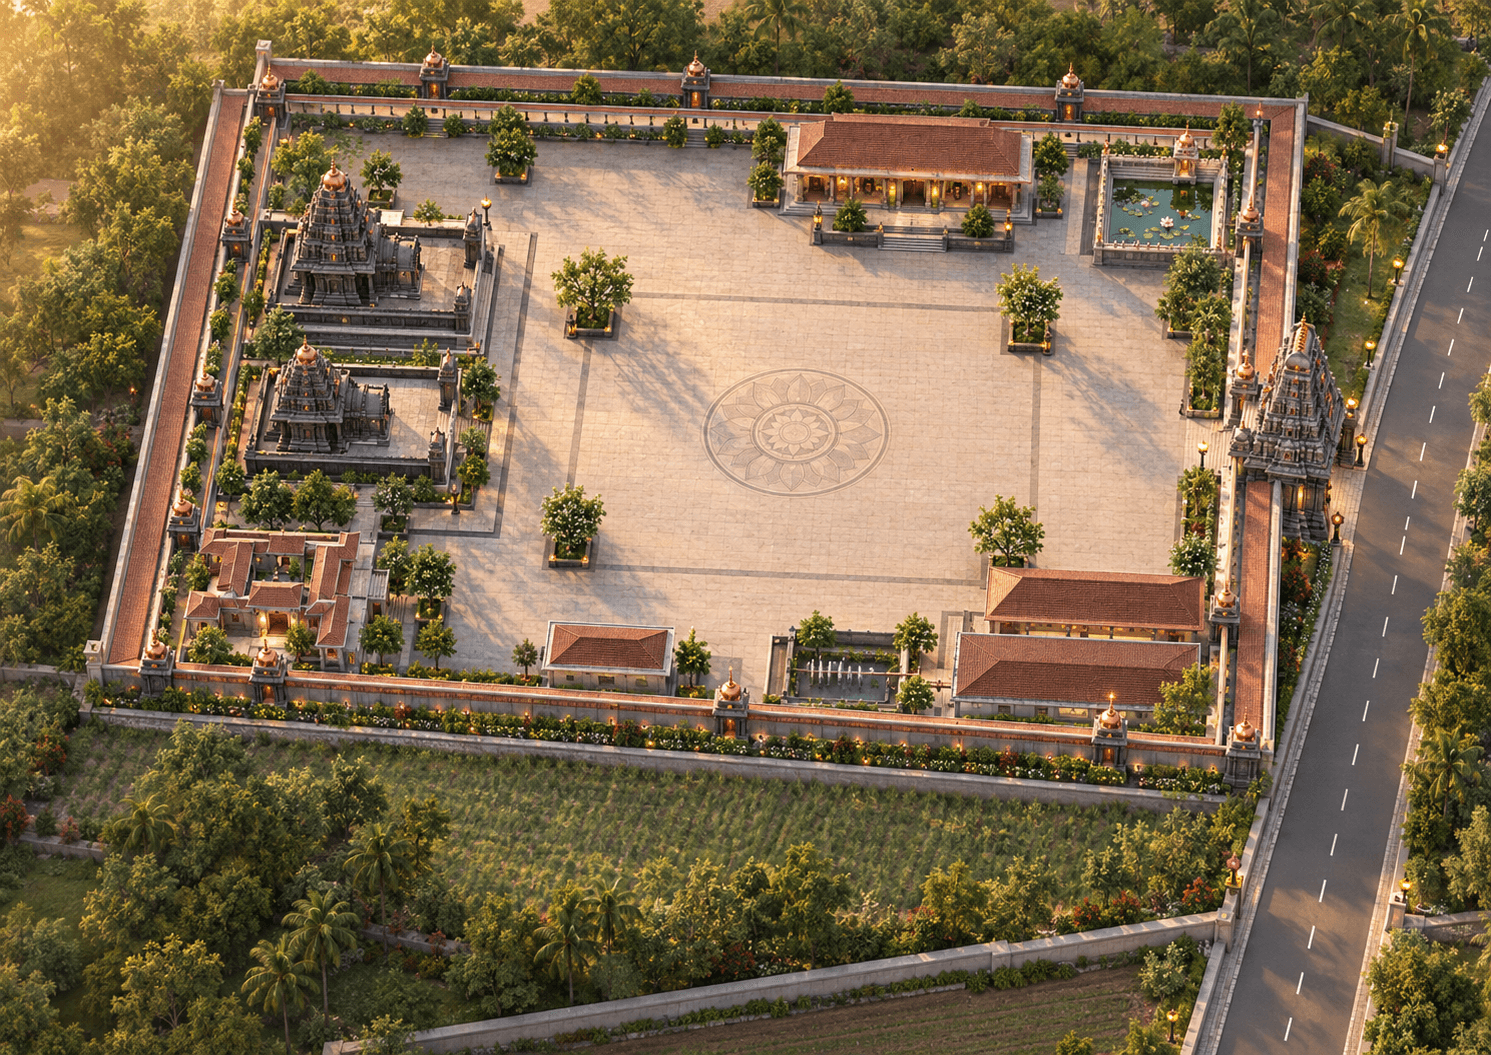 01 Eastern gopuram 02 Sacred courtyard 03 Bhairava temple 04 Lalitha templeConceptual campus view based on the supplied masterplan
The divine presence
Ten sacred
presences. One kshetram.
Each shrine will have its own story, location, significance and participation journey as verified details become available.
Presiding deity
Sri Swarnakarshana Bhairava
Proposed shrine
Sri Aiswarya Kali
Proposed shrine
Sri Kubera
Proposed shrine
Sri Lakshmi Devi
Principal temple
Sri Lalitha Devi
Proposed shrine
Sri Marakatha Matangi Devi
Proposed shrine
Sri Paatala Adharvana Pratyangira
Proposed shrine
Sri Paatala Svetha Varahi Devi
Eight sacred forms
Ashta Bhairavas
Nine celestial forces
Navagrahas

A future digital experience
Enter the temple
before construction begins.
The supplied architectural plan can become an interactive 3D walkthrough. The first phase will model the campus and visitor path; later phases can add approved shrine forms, materials and ritual spaces.
Explore the walkthrough planThe making of Bhairavapuri
Follow every
sacred milestone.
This timeline will become the temple's living construction journal, with dated updates, photographs and financial transparency.
- 01Established
Sacred vision
The central temple vision and primary deity were established.
- 02Current
Masterplan
The overall campus plan has been received and is under interpretation.
- 03Next
Architectural detailing
Shrine geometry, elevations, materials and construction packages.
- 04Upcoming
Bhoomi and foundation phase
Verified dates and photographs will be added when approved.
- 05Upcoming
Temple construction
Stone, structural and campus works documented milestone by milestone.
Participate in its creation
Every stone begins
with a sankalpa.
The donation tracker currently demonstrates the planned experience with sample figures. Verified accounts will replace them before collections open.
View donation projectsNo placeholder financial values will be presented as actual project data.