Eastern Gopuram
The ceremonial east-facing arrival into the sacred campus.
The sacred plan
The supplied overall plan establishes an east-facing arrival, large central courtyard, principal temples and spaces for meditation, annadanam and community.
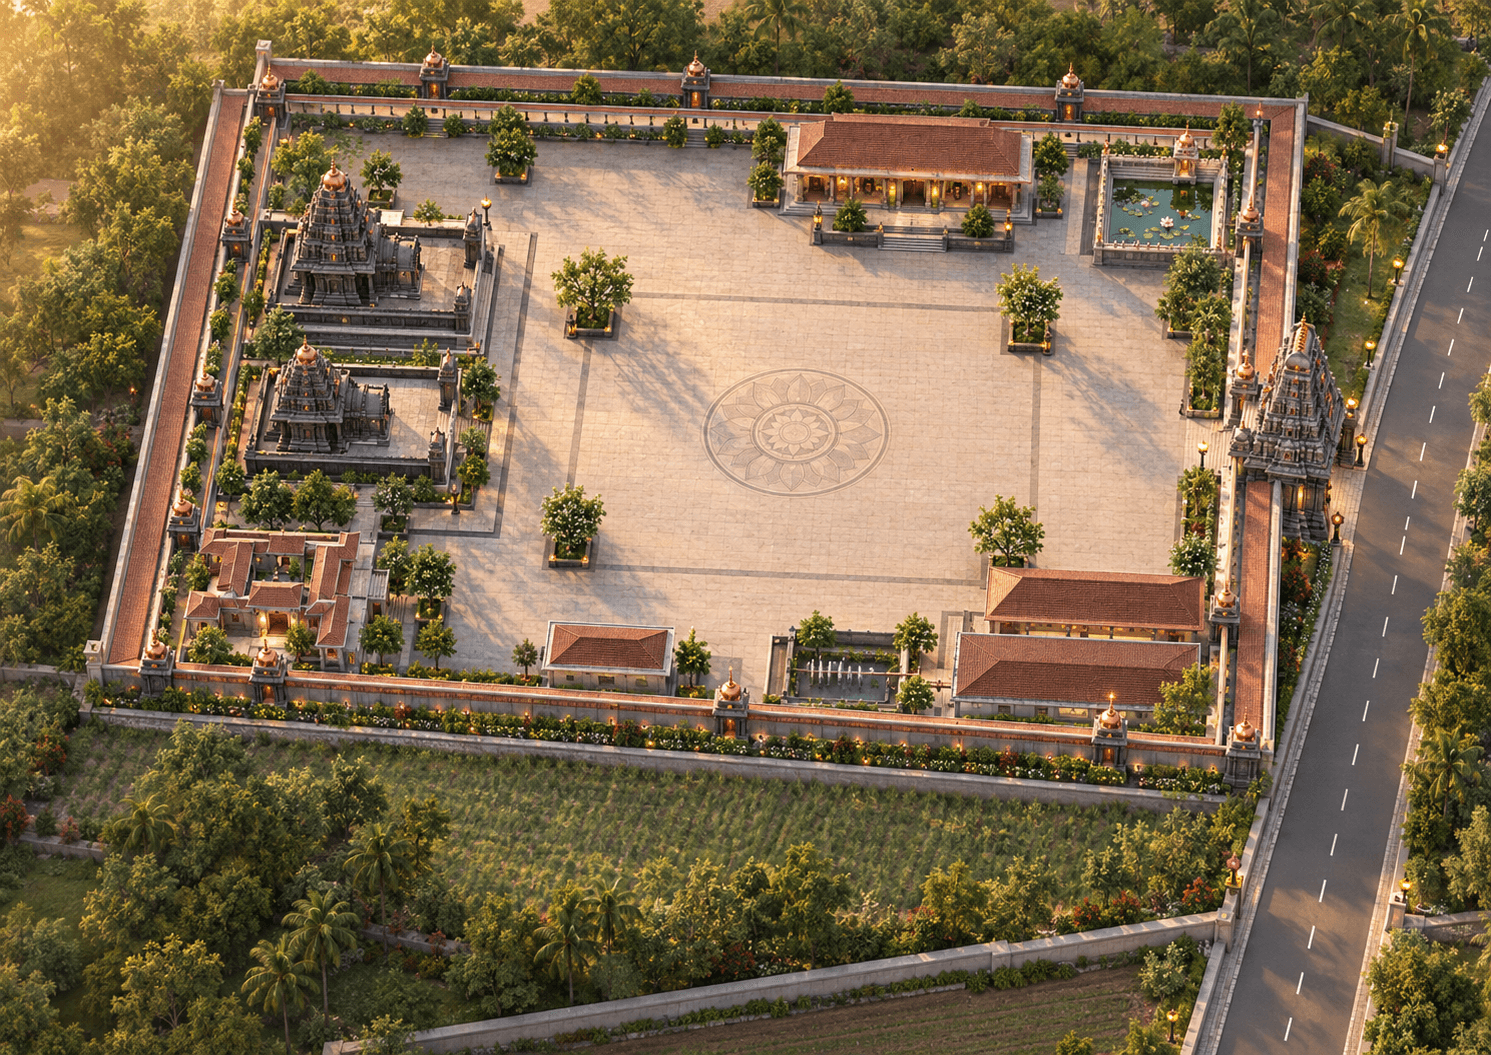 Conceptual interpretation · use the approved architectural plan for construction
The visualization follows the broad spatial logic of the supplied plan. It is not a construction drawing and must not be used for dimensional decisions.
Campus index
Dimensions below are transcribed from the supplied plan and remain subject to architectural confirmation.
The ceremonial east-facing arrival into the sacred campus.
Principal temple block identified in the supplied masterplan.
Principal Devi temple block identified in the supplied masterplan.
The organising heart of the campus and its processional movement.
A dedicated quiet space shown in the northeastern zone.
The sacred water element proposed within the campus.
A dedicated Guru Nilayam identified in the southwestern zone.
Service spaces planned to support hospitality and annadanam.